
Wynter Ochoa
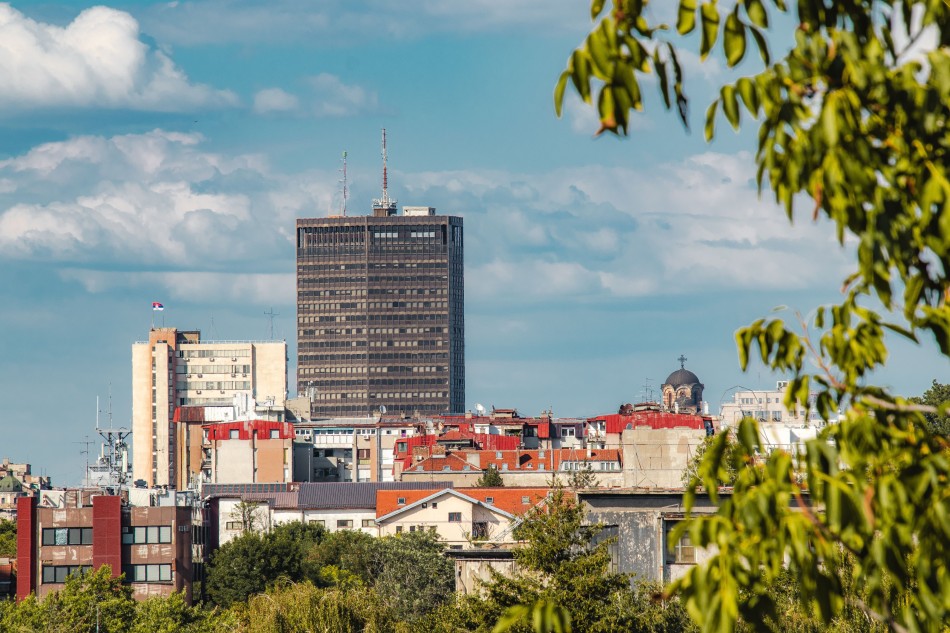
Selected views
Project Gallery

THE KANON DIFFERENCE
Why Choose Us?
From the first sketch to the final detail, we create thoughtful interiors shaped around the way you live.
Thoughtful Planning
We listen first, then shape a clear plan around your space, needs, and vision.
Purposeful Materials
Finishes are selected to balance character, function, and lasting comfort.
Quality Execution
Careful attention at every stage brings the design intent to life.
Made for Living
We create welcoming, practical spaces that feel distinctly yours
HAVE QUESTIONS?
Frequently asked questions
Kanon Architects offers a range of services, including architectural design, interior architecture and design, building planning, space planning, master planning, and construction drawings and documentation. Our services are designed to help clients develop functional, attractive, and well-planned spaces.
Yes. Kanon Architects works on architectural projects for different purposes, including residential homes and commercial spaces. We develop design solutions based on each project's requirements, site conditions, intended use, and client preferences.
Yes. We believe every project should reflect the client's vision and practical requirements. Our team considers your preferred design style, space requirements, functional needs, and budget to develop a suitable design concept.
Our process begins with an initial consultation to understand your ideas, requirements, and goals. This is followed by design development, planning, and the preparation of relevant drawings and documentation. The specific stages and deliverables depend on the scope of your project.
You can get started by contacting Kanon Architects to discuss your project. Share your project type, location, approximate size, design preferences, and budget. Our team can then discuss your requirements and the appropriate next steps.