

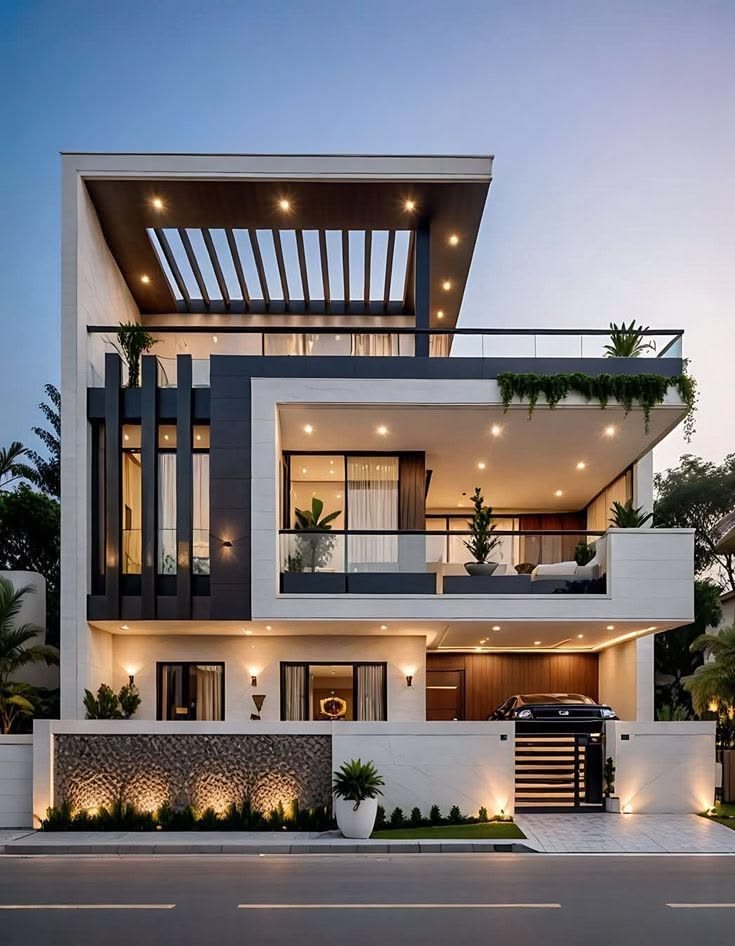
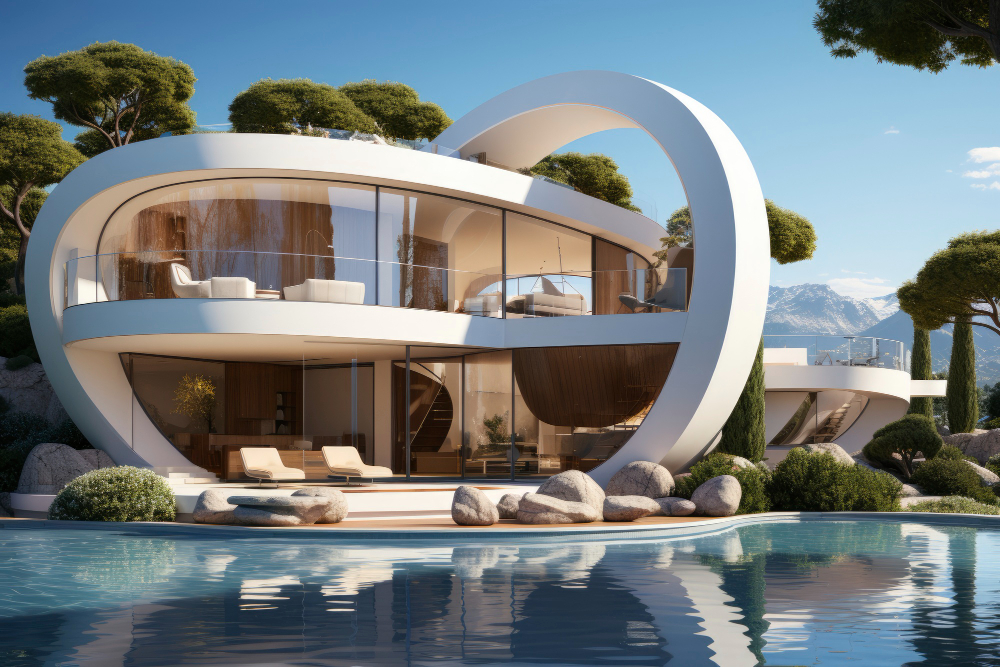

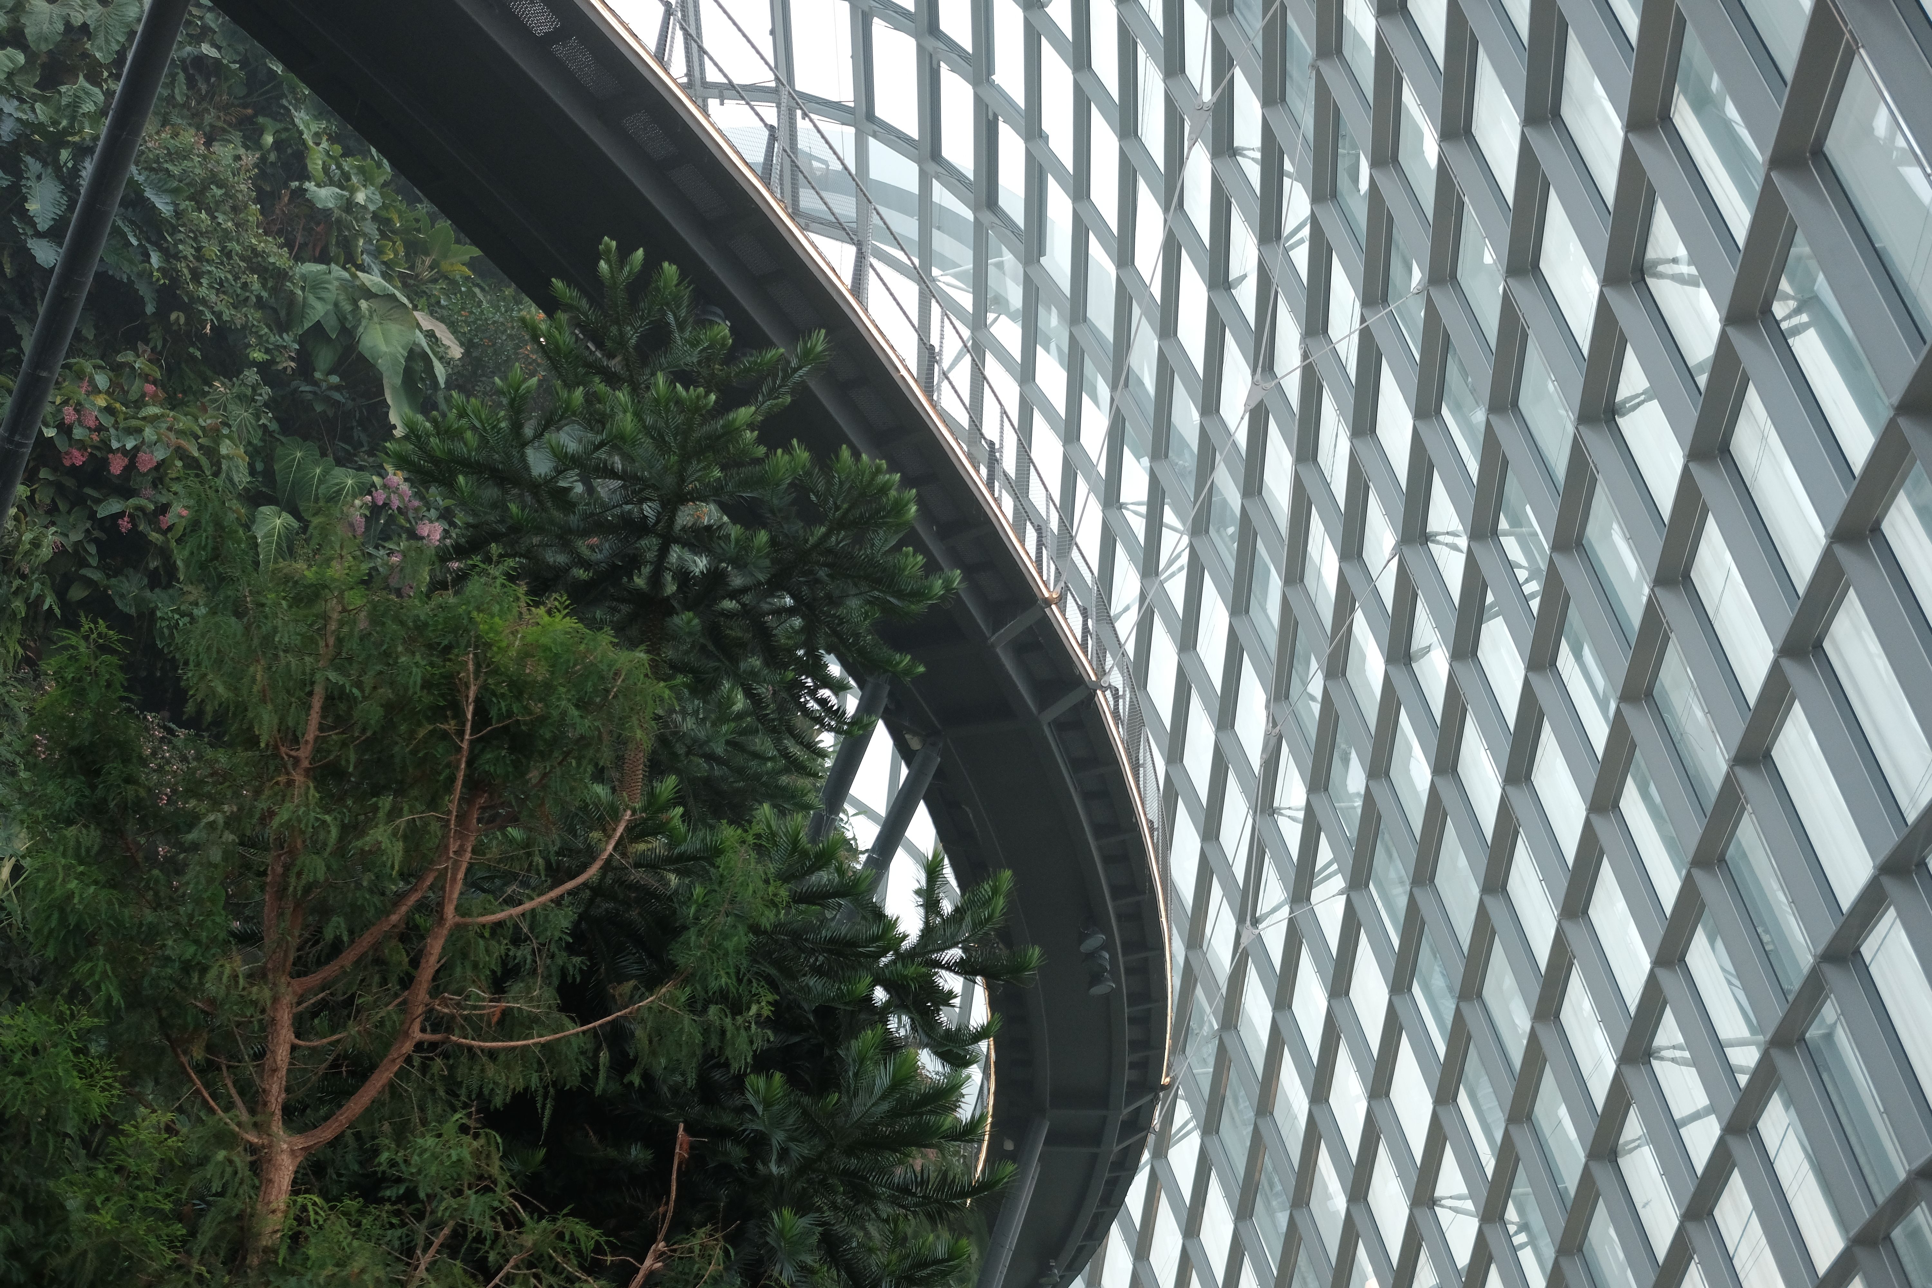
The story behind your space.
Our approach combines creative thinking, careful planning, architectural expertise, and technical precision. Whether it is a residential home, a commercial space, or a larger development, we aim to deliver designs that reflect our clients' visionAt Kanon Architects, every project begins with listening. We take the time to understand our clients' goals, preferences, lifestyle, functional requirements, and budget before developing a design concept.
We believe successful architecture should be attractive, practical, and purposeful. From the overall building layout to the selection of materials and finishing details, we focus on creating spaces that feel comfortable, work efficiently, and maintain their value over time.
Our design process emphasizes thoughtful planning, purposeful material selection, quality execution, and attention to detail. By considering both the visual and practical aspects of a project, we work to turn ideas into well-planned architectural solutions.
Our Commitment
We are committed to building lasting relationships with our clients through clear communication, professional guidance, and a detail-oriented approach. We value collaboration and believe the best results come from working closely with clients throughout the design journey.
At Kanon Architects, we strive to create architecture that brings together creativity, functionality, and lasting comfort. Every project is an opportunity to shape a better space and make our clients' vision a reality.
Kanon Architects — Thoughtful Spaces, Made Personal.
OUR / EXPERTISE
Our Expertise.
Expertise
Discover the possibilities for every space.
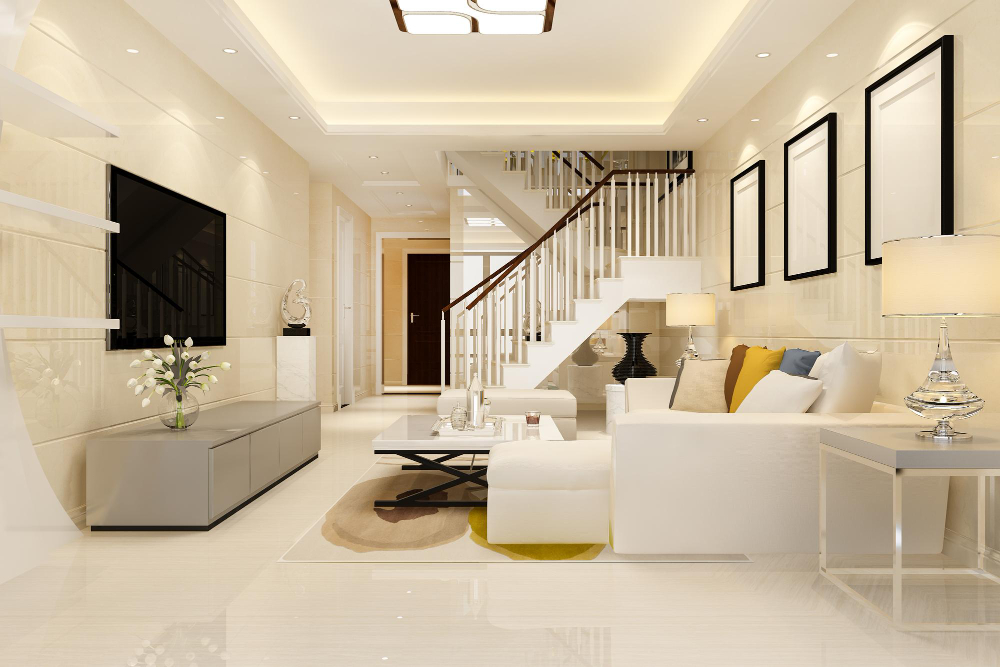
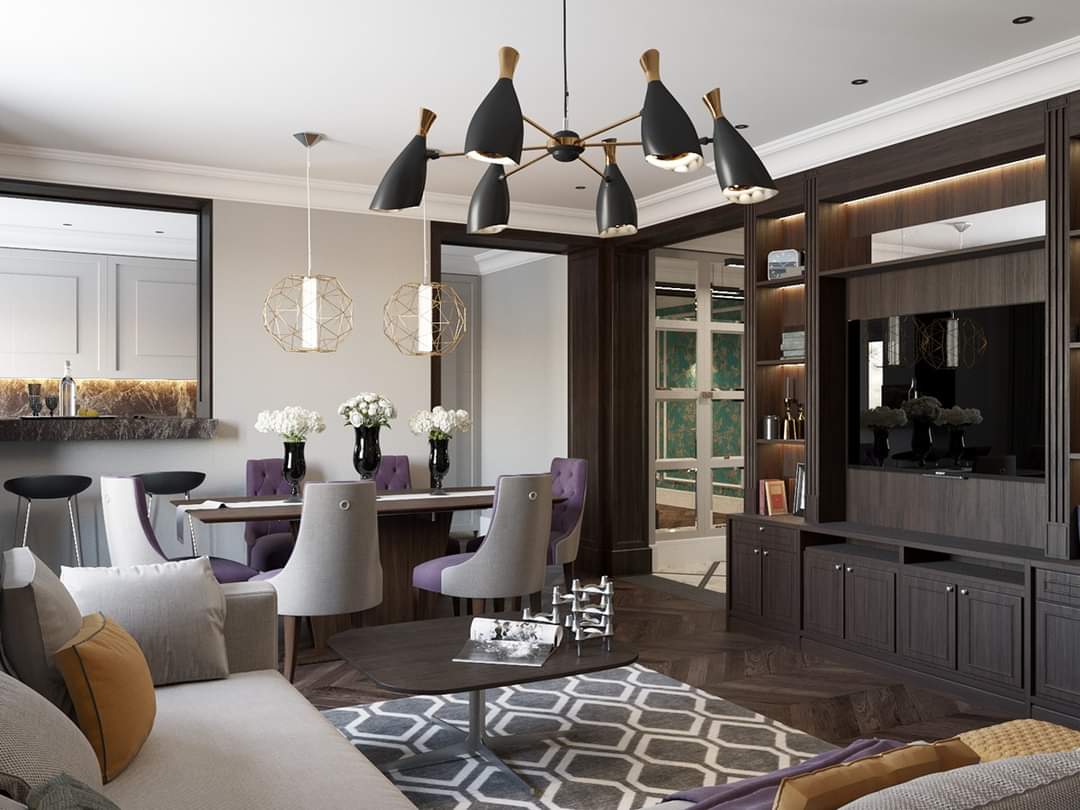
Interior Architecture & Design
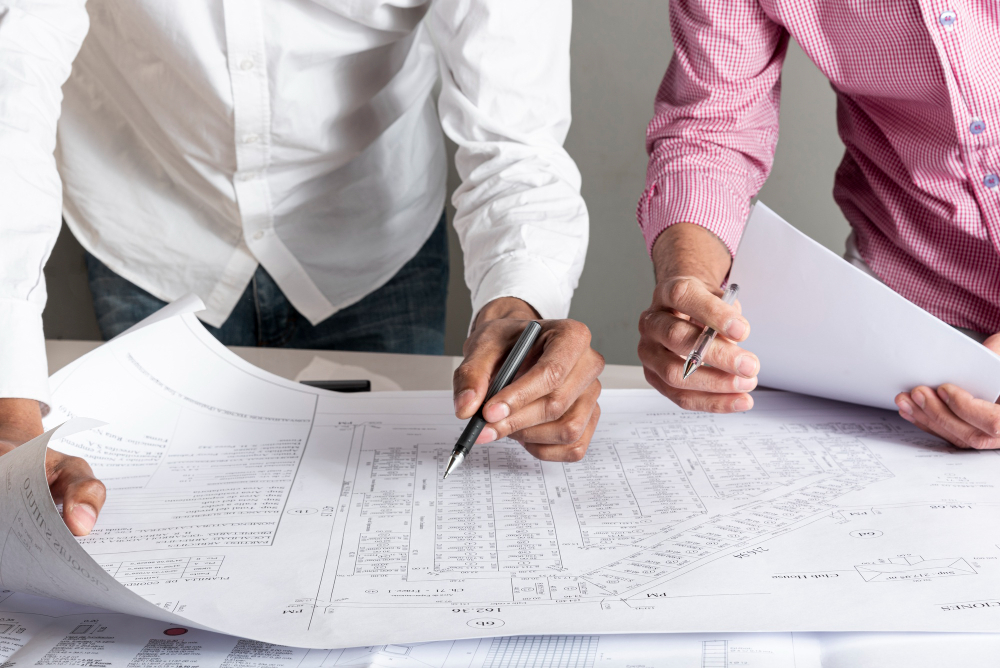
Construction Drawing & Documentation
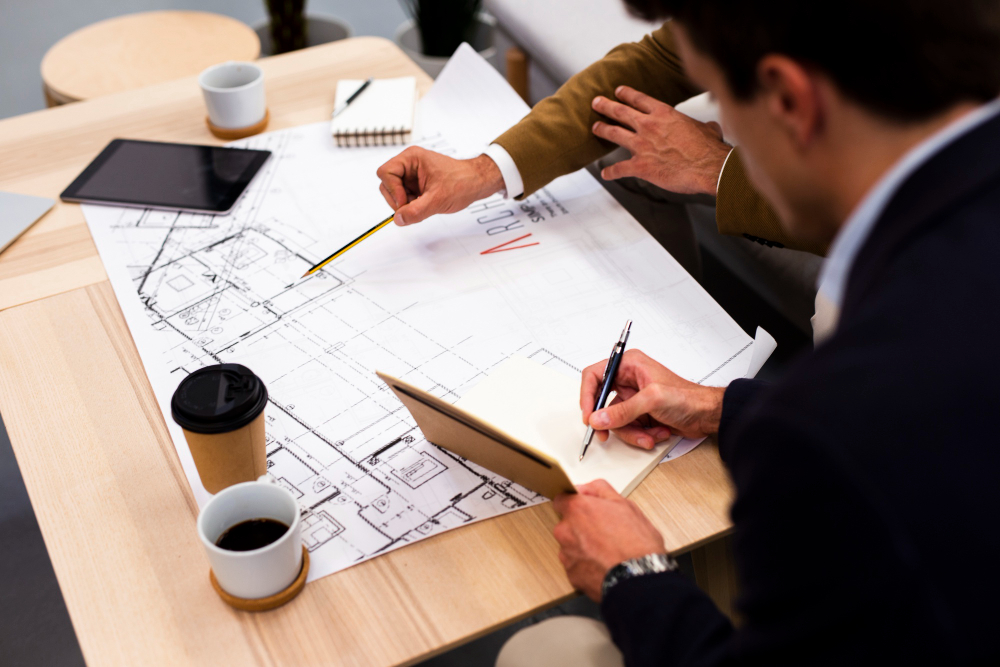
Master Planning
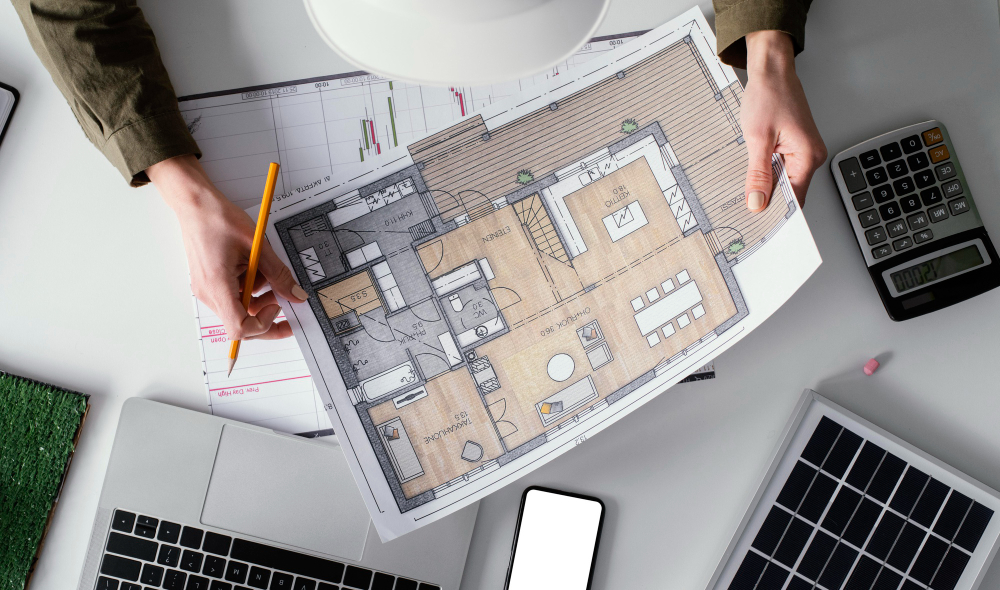
Space Planning

Building Planning
Ferris Hart
SELECTED / PROJECTS
All Projects
Our Projects
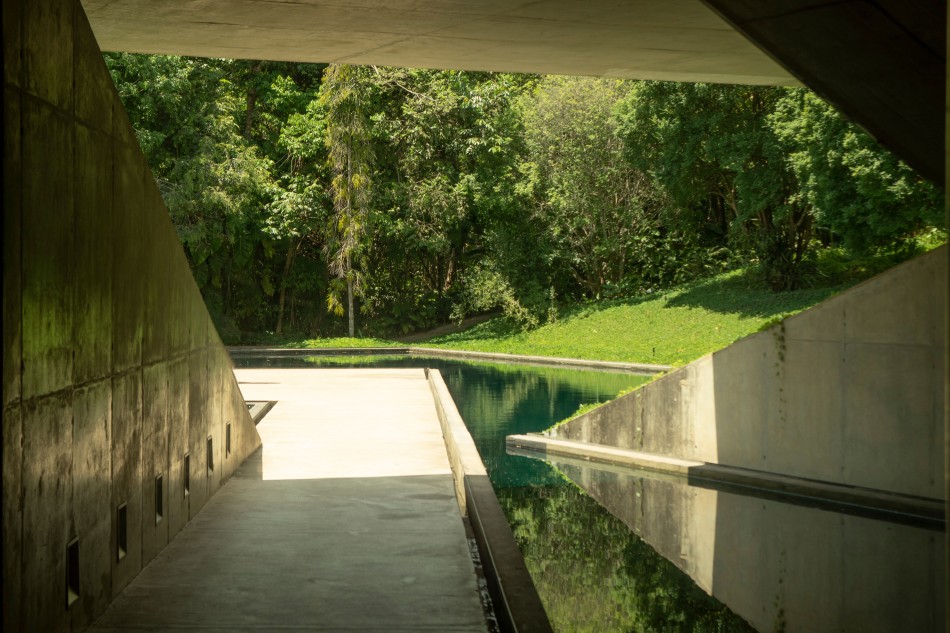
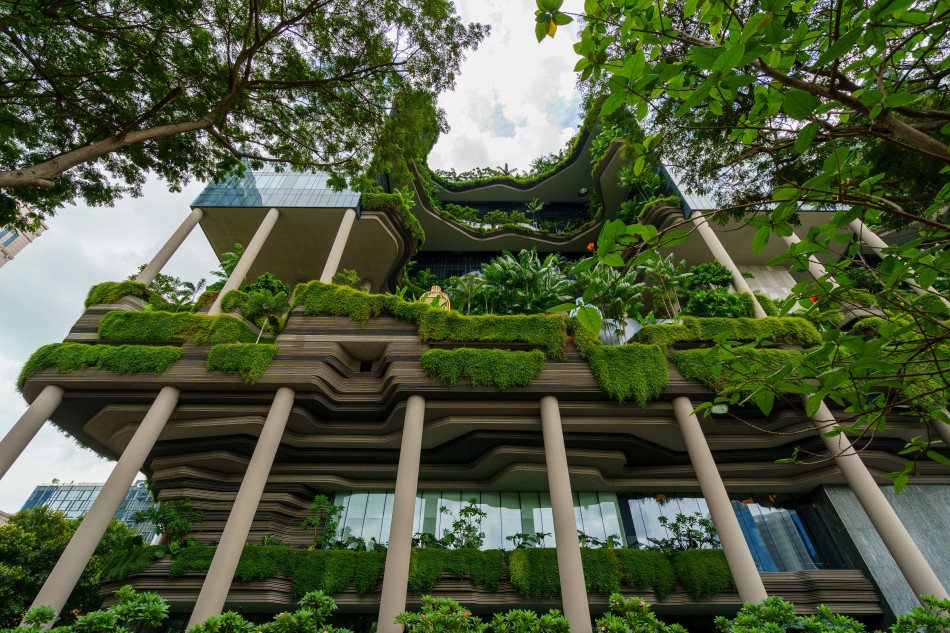

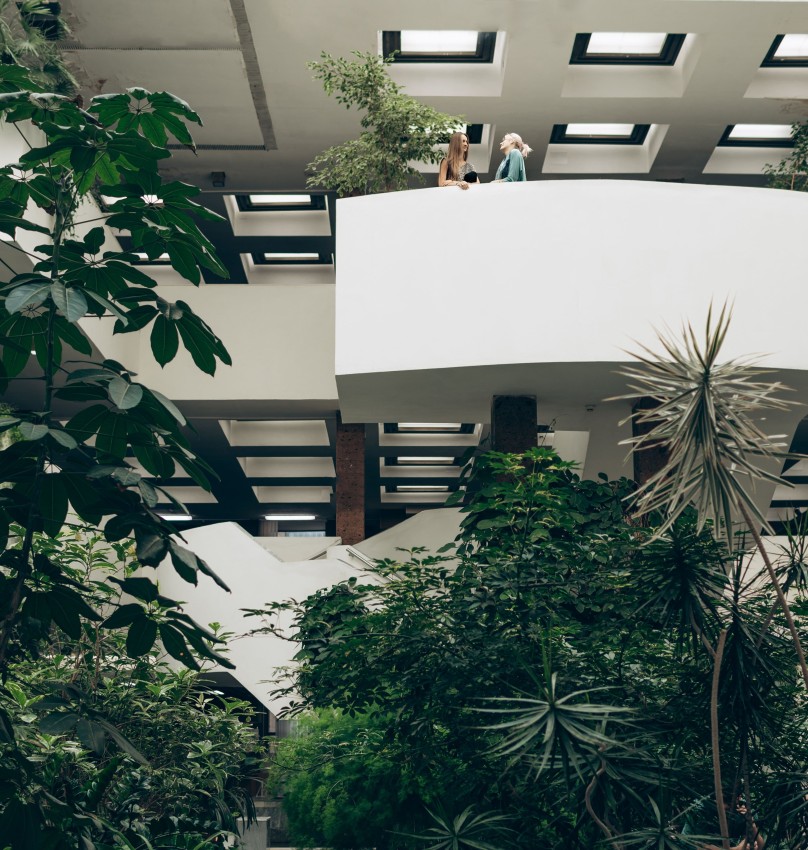
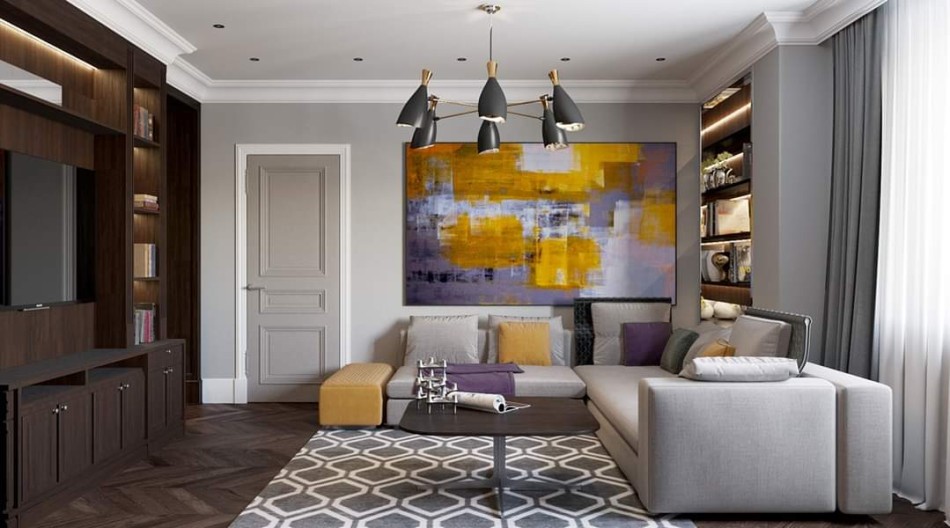
01 / Thoughtful Planning02 / Purposeful Materials03 / Quality Execution04 / Lasting Comfort
Our Valued Clients




From first idea to your dream space.
- You’ll meet our expert designers, and they will listen to your requirements, lifestyle and vision for the space. No payment is required at this stage.
- With a range of design concepts, our designers will seek your approval and develop the selected design from start to finish. Pay 5% of the estimated quotation.
- Once the order is placed, we begin working on construction drawings. After your written approval, materials are procured and the site is prepared to commence work.
- To ensure everything stays on track, we provide you with a Gantt Chart and conduct 51 quality checks throughout the process. Pay 50% of the final quotation.
-
Now that our installation is complete, every detail has found its place. It’s time to step in, settle down and enjoy the space we created together.
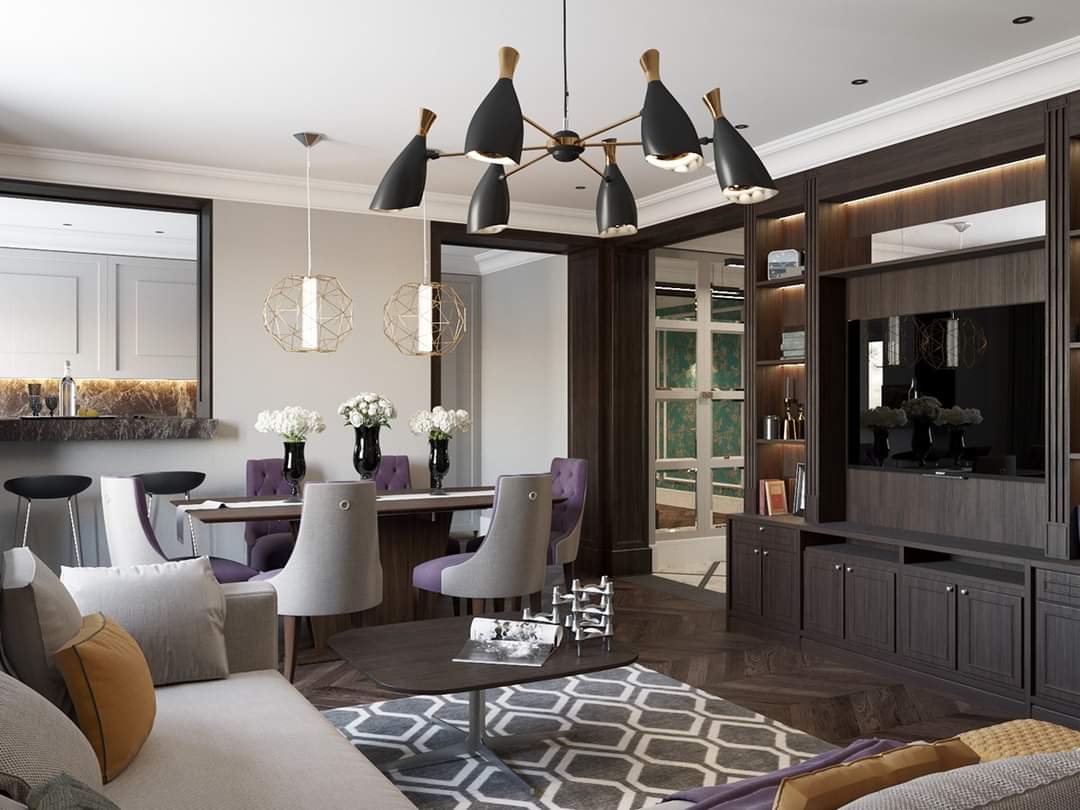 01 / 05
Meet & Greet
You’ll meet our expert designers, and they will listen to your requirements, lifestyle and vision for the space. No payment is required at this stage.
PROJECT JOURNEY10%
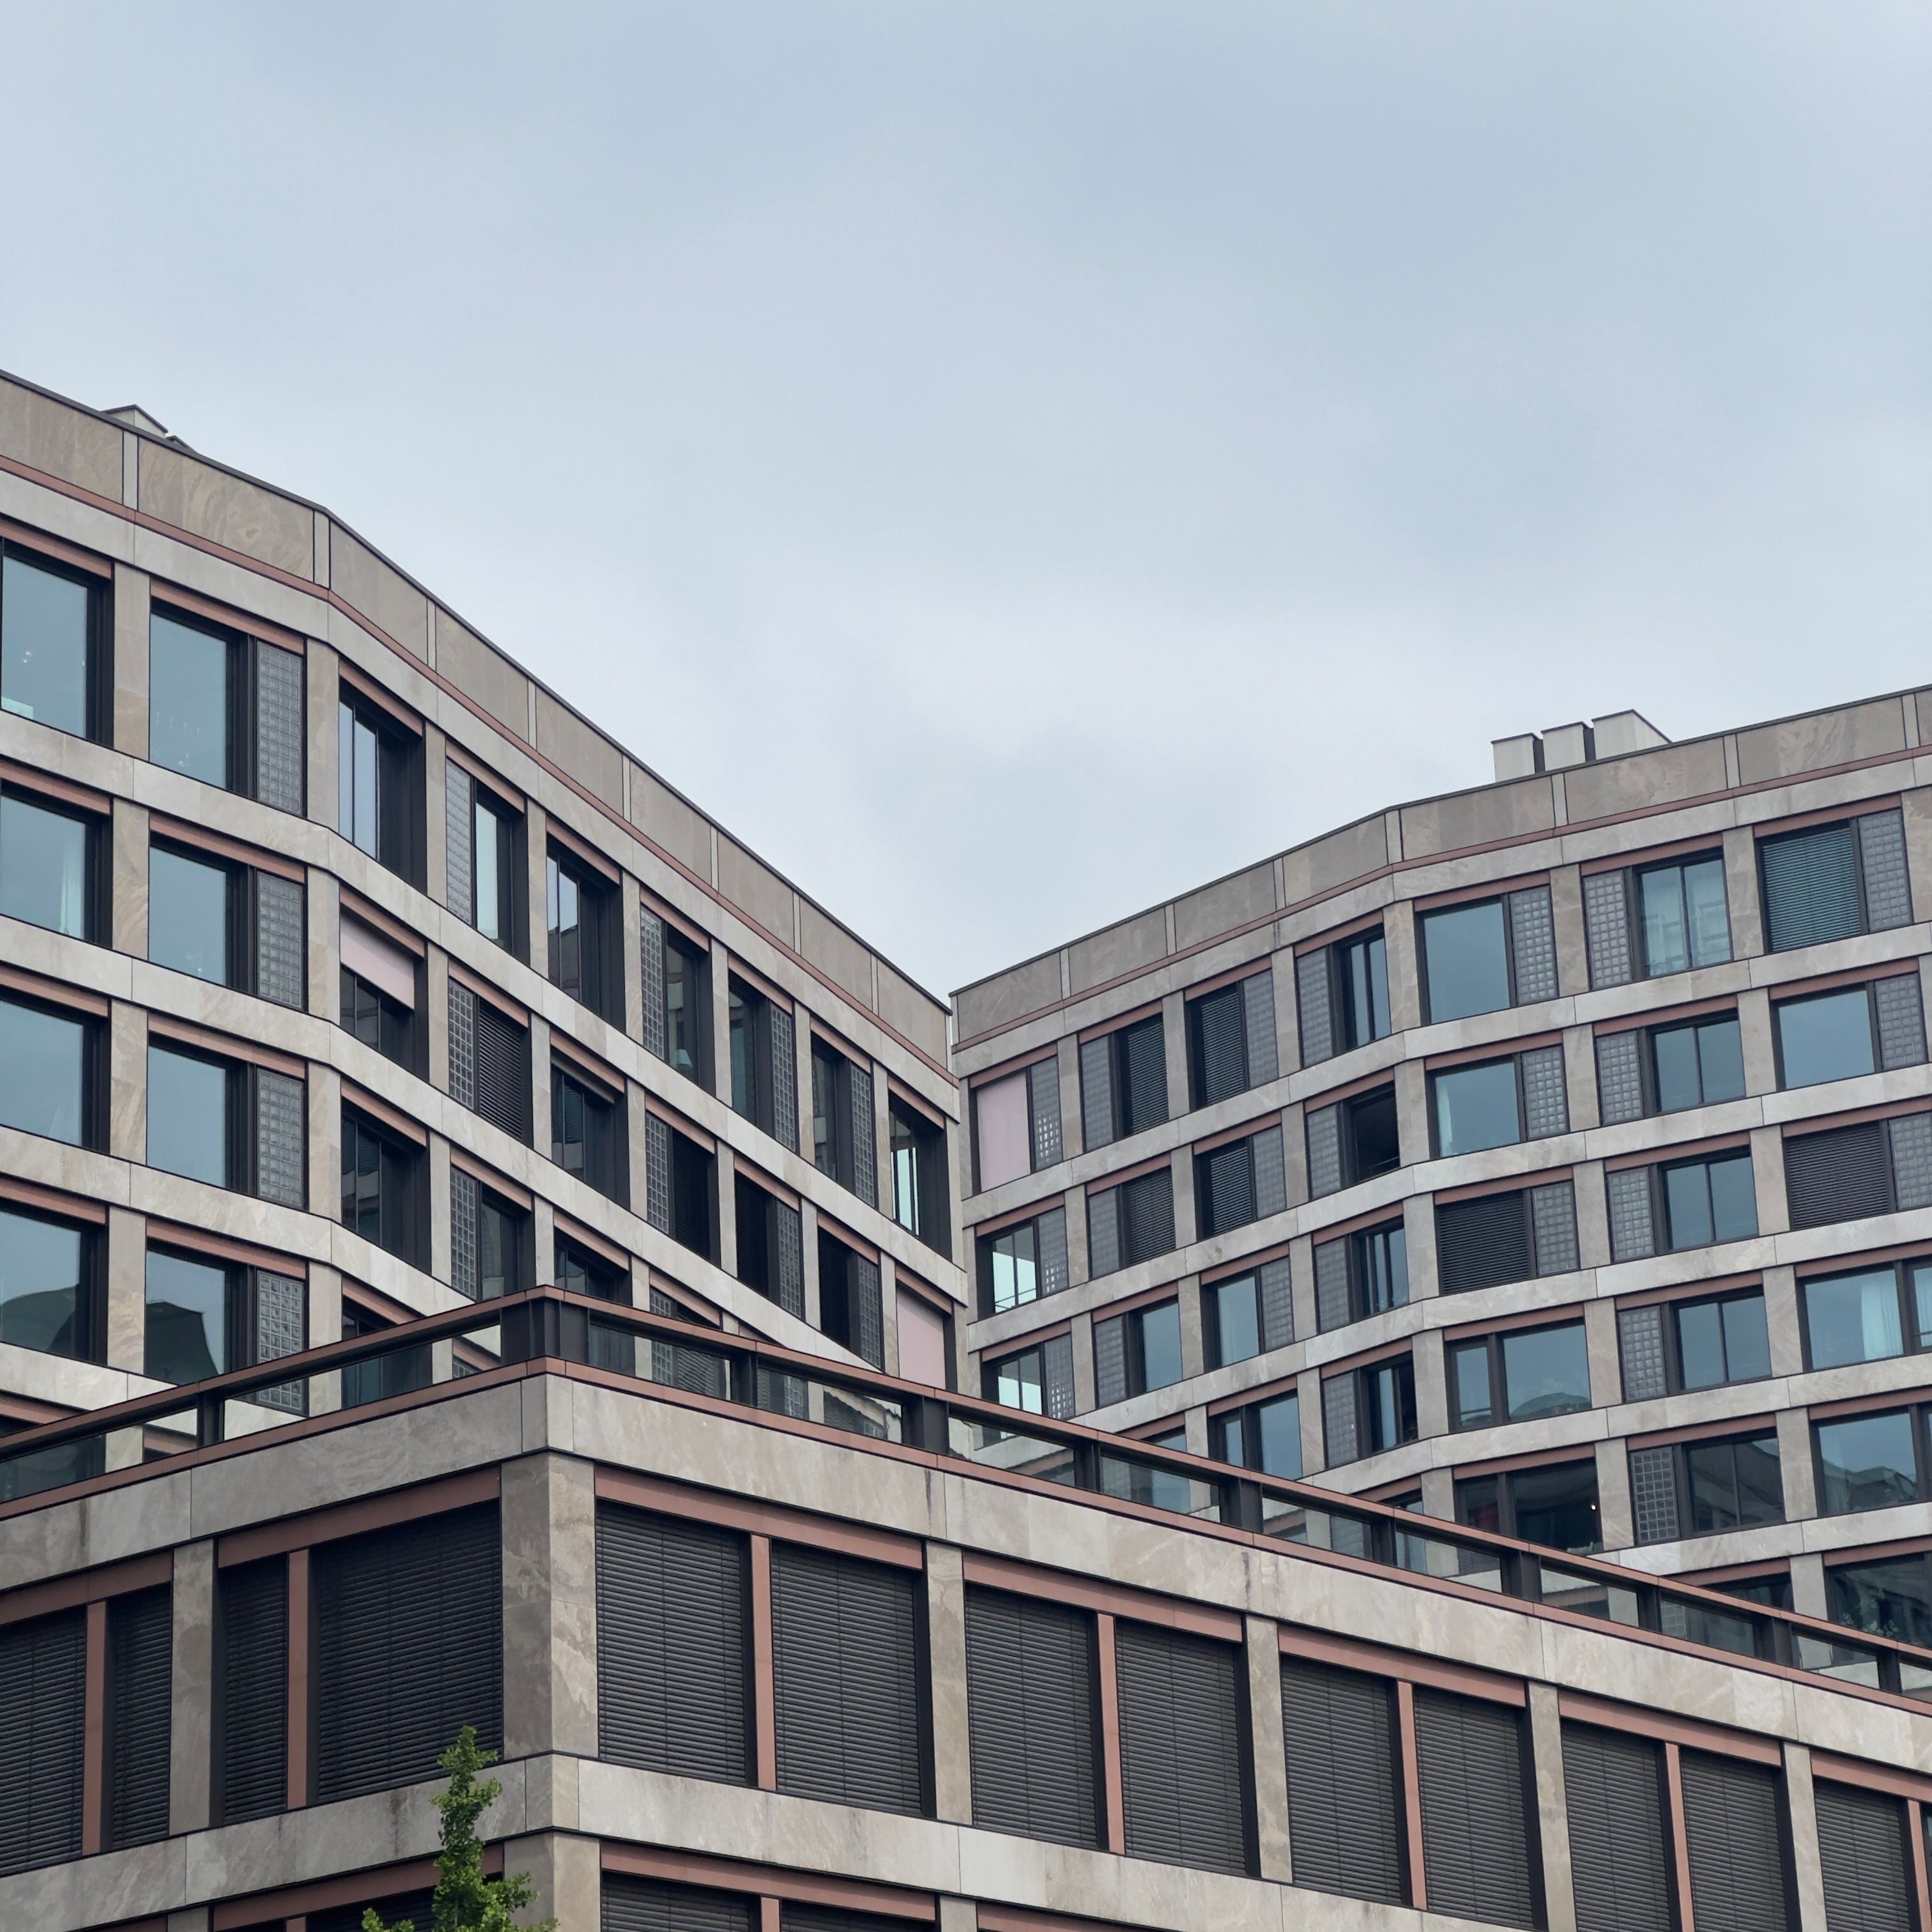
THE KANON DIFFERENCE
Why Choose Us?
From the first sketch to the final detail, we create thoughtful interiors shaped around the way you live.
Thoughtful Planning
We listen first, then shape a clear plan around your space, needs, and vision.
Purposeful Materials
Finishes are selected to balance character, function, and lasting comfort.
Quality Execution
Careful attention at every stage brings the design intent to life.
Made for Living
We create welcoming, practical spaces that feel distinctly yours
What Our
Clients Say
The people behind the spaces.
Hear their experience in their own words.
SHAPED BY EXPERIENCE.
Excellent customer support and quality service. Highly recommended to anyone looking for professional assistance.

Tanvir HasanEntrepreneur, Brown Enterprises
Their attention to detail and commitment to quality made a huge difference in our project. The team was friendly and solved our issues quickly.

Amy LynchCEO, BIZ IT BD
THE JOURNAL / IDEAS & INSIGHTS
View All Posts
Our Latest Blog Posts
HAVE QUESTIONS?
Frequently asked questions
Kanon Architects offers a range of services, including architectural design, interior architecture and design, building planning, space planning, master planning, and construction drawings and documentation. Our services are designed to help clients develop functional, attractive, and well-planned spaces.
Yes. Kanon Architects works on architectural projects for different purposes, including residential homes and commercial spaces. We develop design solutions based on each project's requirements, site conditions, intended use, and client preferences.
Yes. We believe every project should reflect the client's vision and practical requirements. Our team considers your preferred design style, space requirements, functional needs, and budget to develop a suitable design concept.
Our process begins with an initial consultation to understand your ideas, requirements, and goals. This is followed by design development, planning, and the preparation of relevant drawings and documentation. The specific stages and deliverables depend on the scope of your project.
You can get started by contacting Kanon Architects to discuss your project. Share your project type, location, approximate size, design preferences, and budget. Our team can then discuss your requirements and the appropriate next steps.
Find us on the map
JOYTUN ZEPHYER, House 03 Rd No. 2/2, Banani, Dhaka, Bangladesh, 1213